From the exhibition
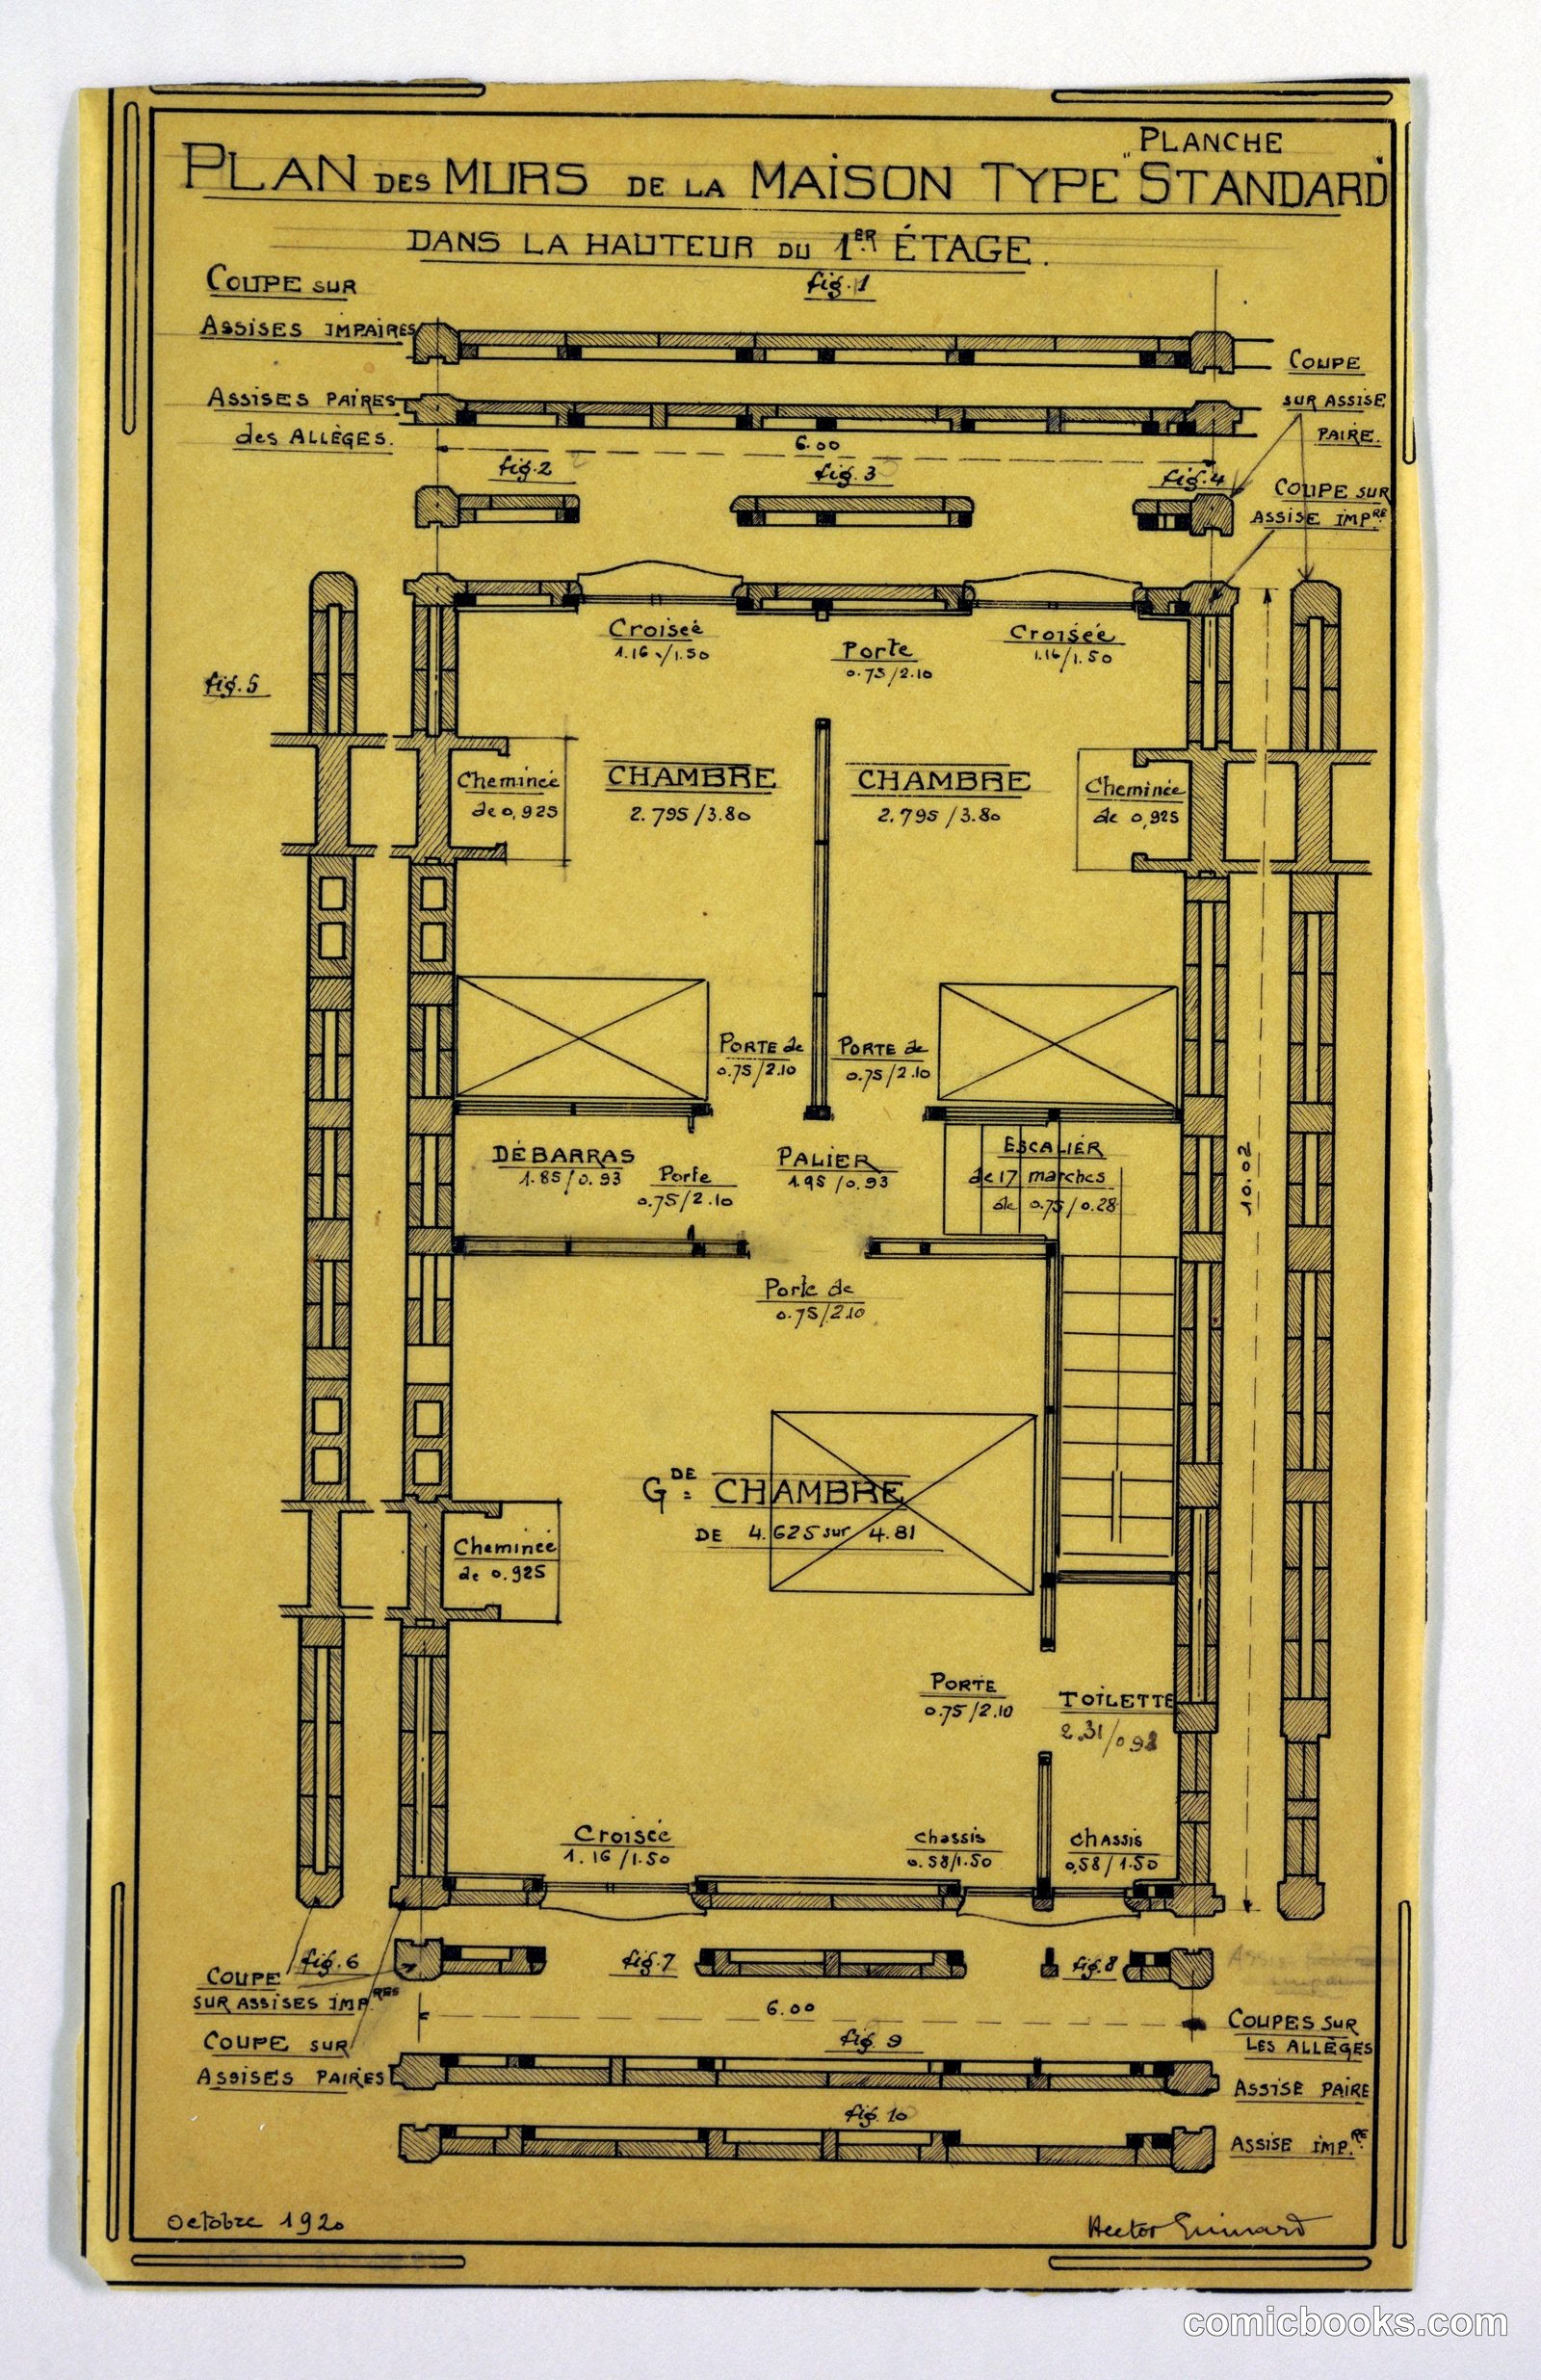
Plate Illustrating Standard House Wall Plan
Hector Guimard, French, 1867–1942 · 1920
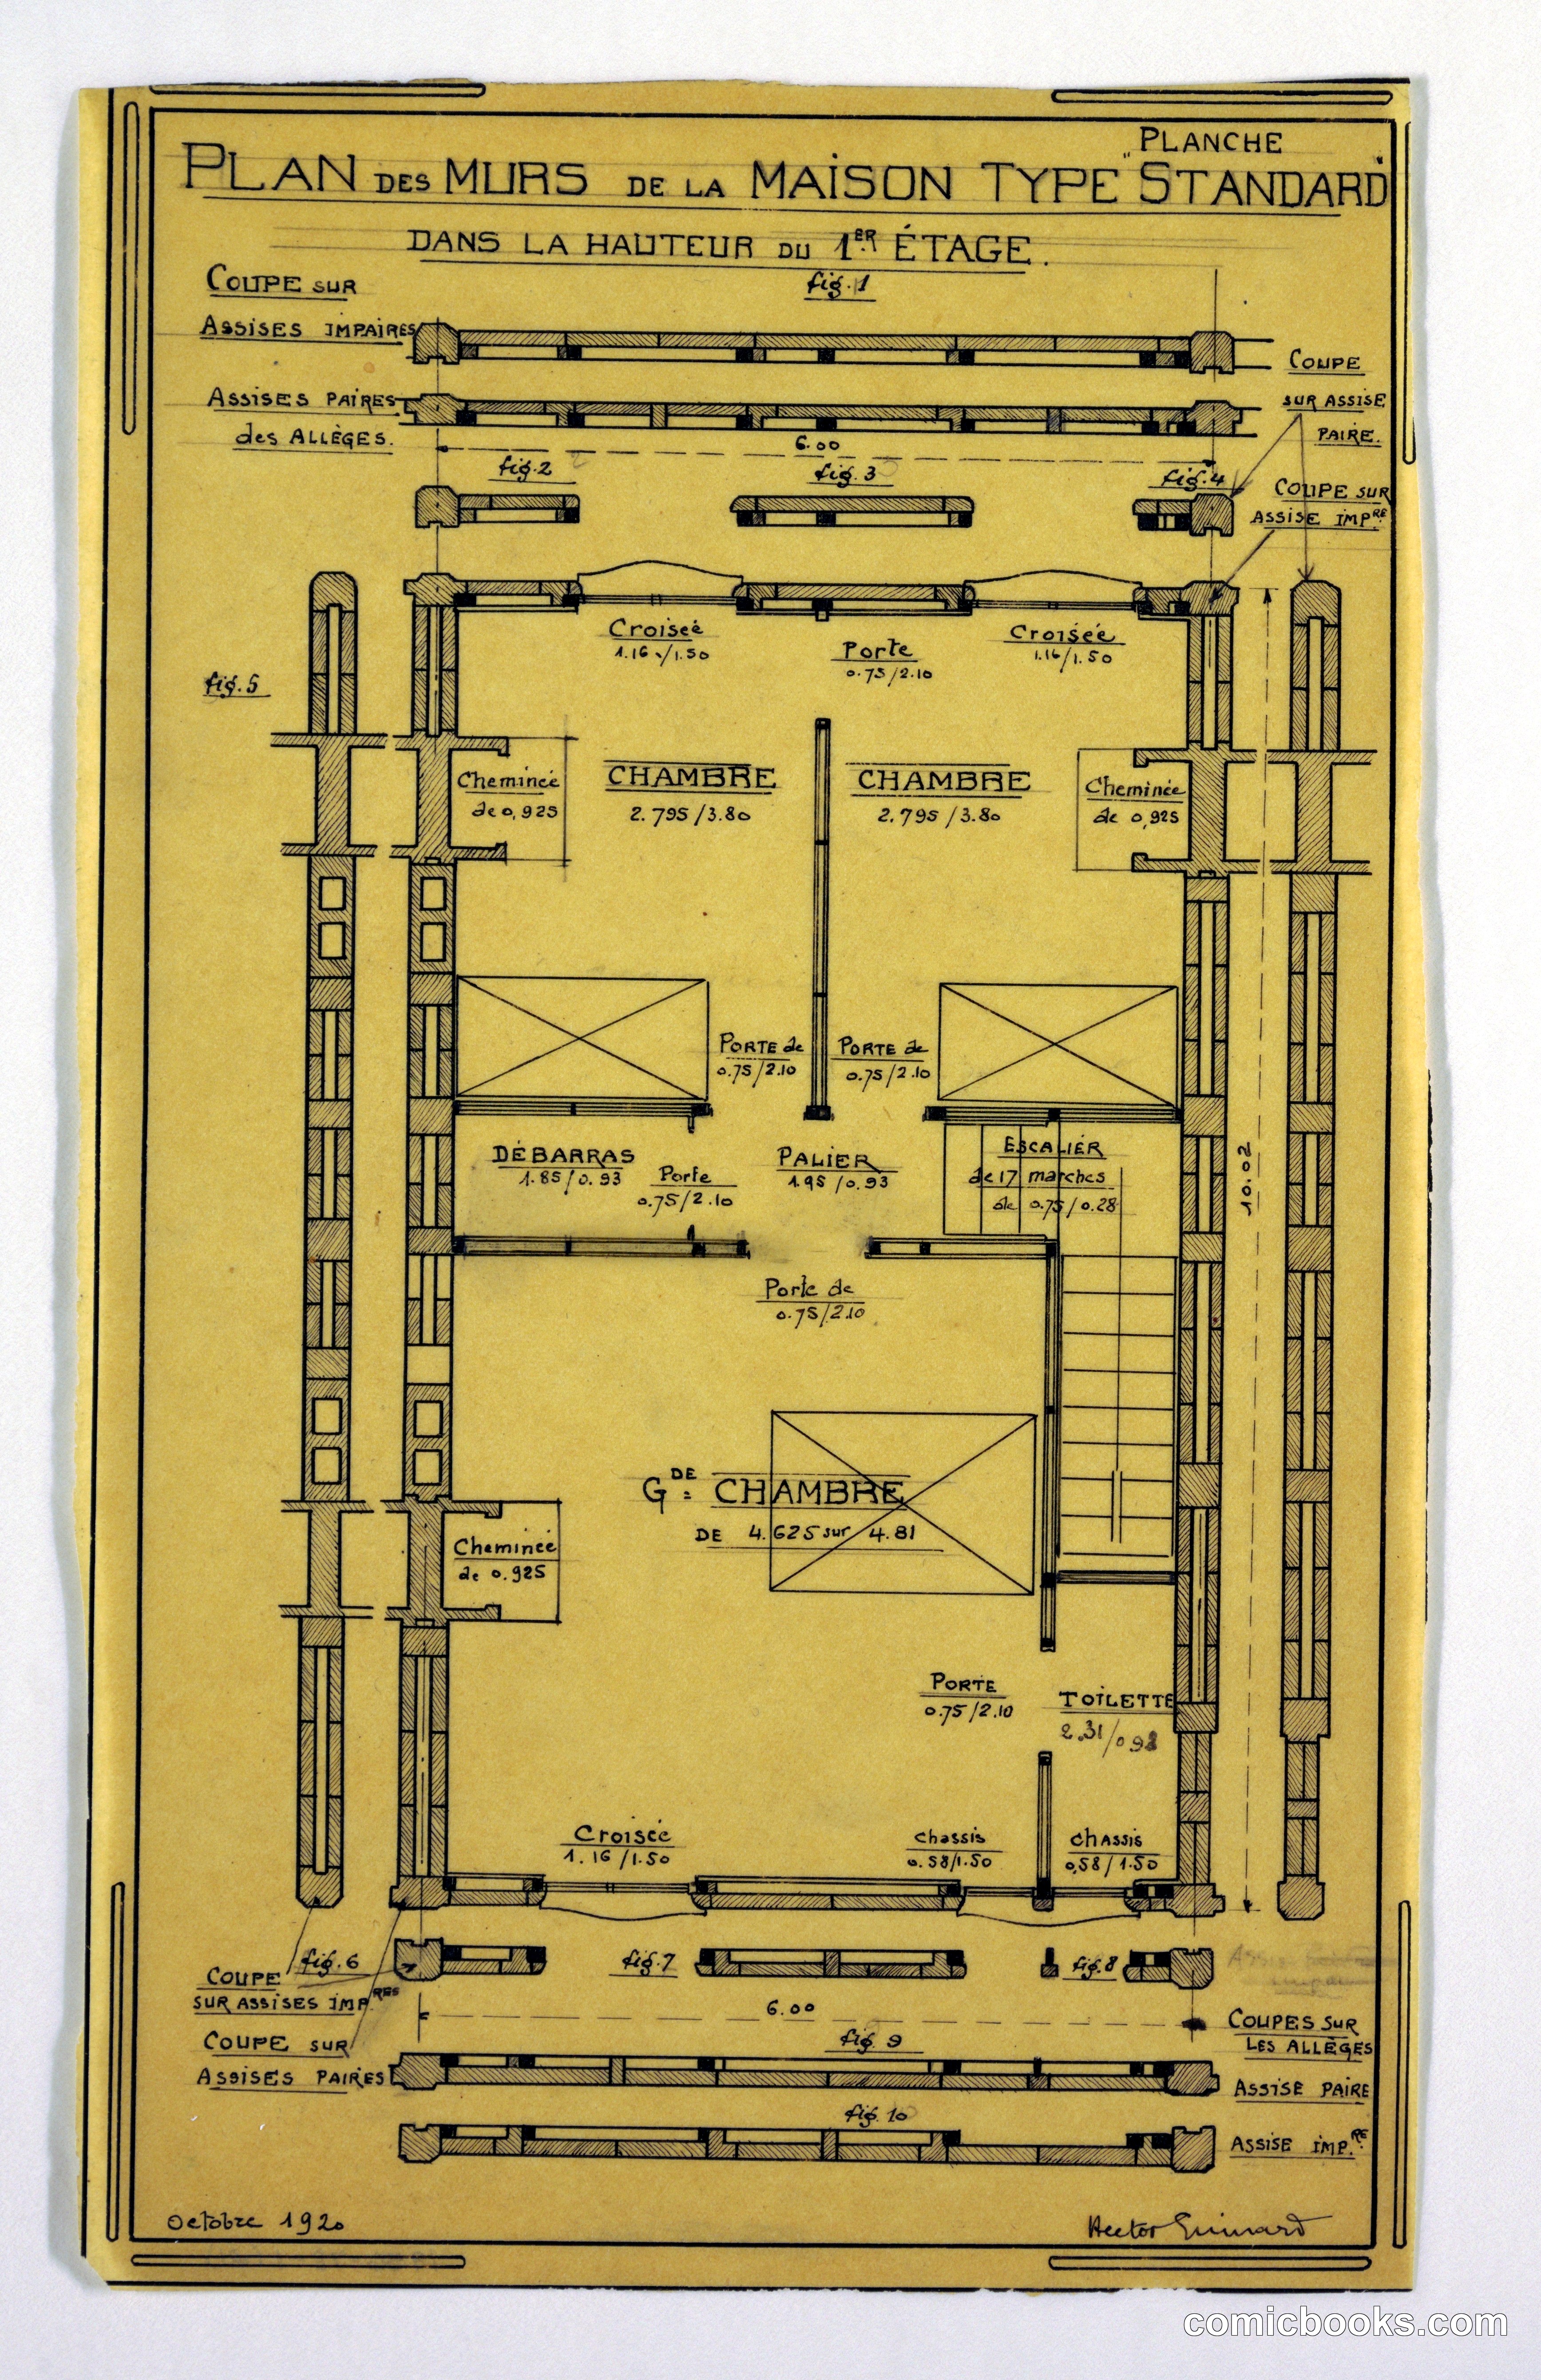
This architectural drawing by Hector Guimard presents a cross-sectional plan of a standardized residential building's first floor. The document maps wall placements, room configurations, and structural elements including chimneys, doors, and load-bearing supports rendered in technical line work. Labeled spaces identify chambers, a parlor, dining room, and service areas. Guimard's systematic approach to modular domestic design reflects early-twentieth-century efforts to rationalize housing through repeatable construction methods. The blueprint demonstrates how architects of the period translated aesthetic principles into practical building specifications for mass residential production.
Public domain, restored and presented by comicbooks.com CC0