From the exhibition
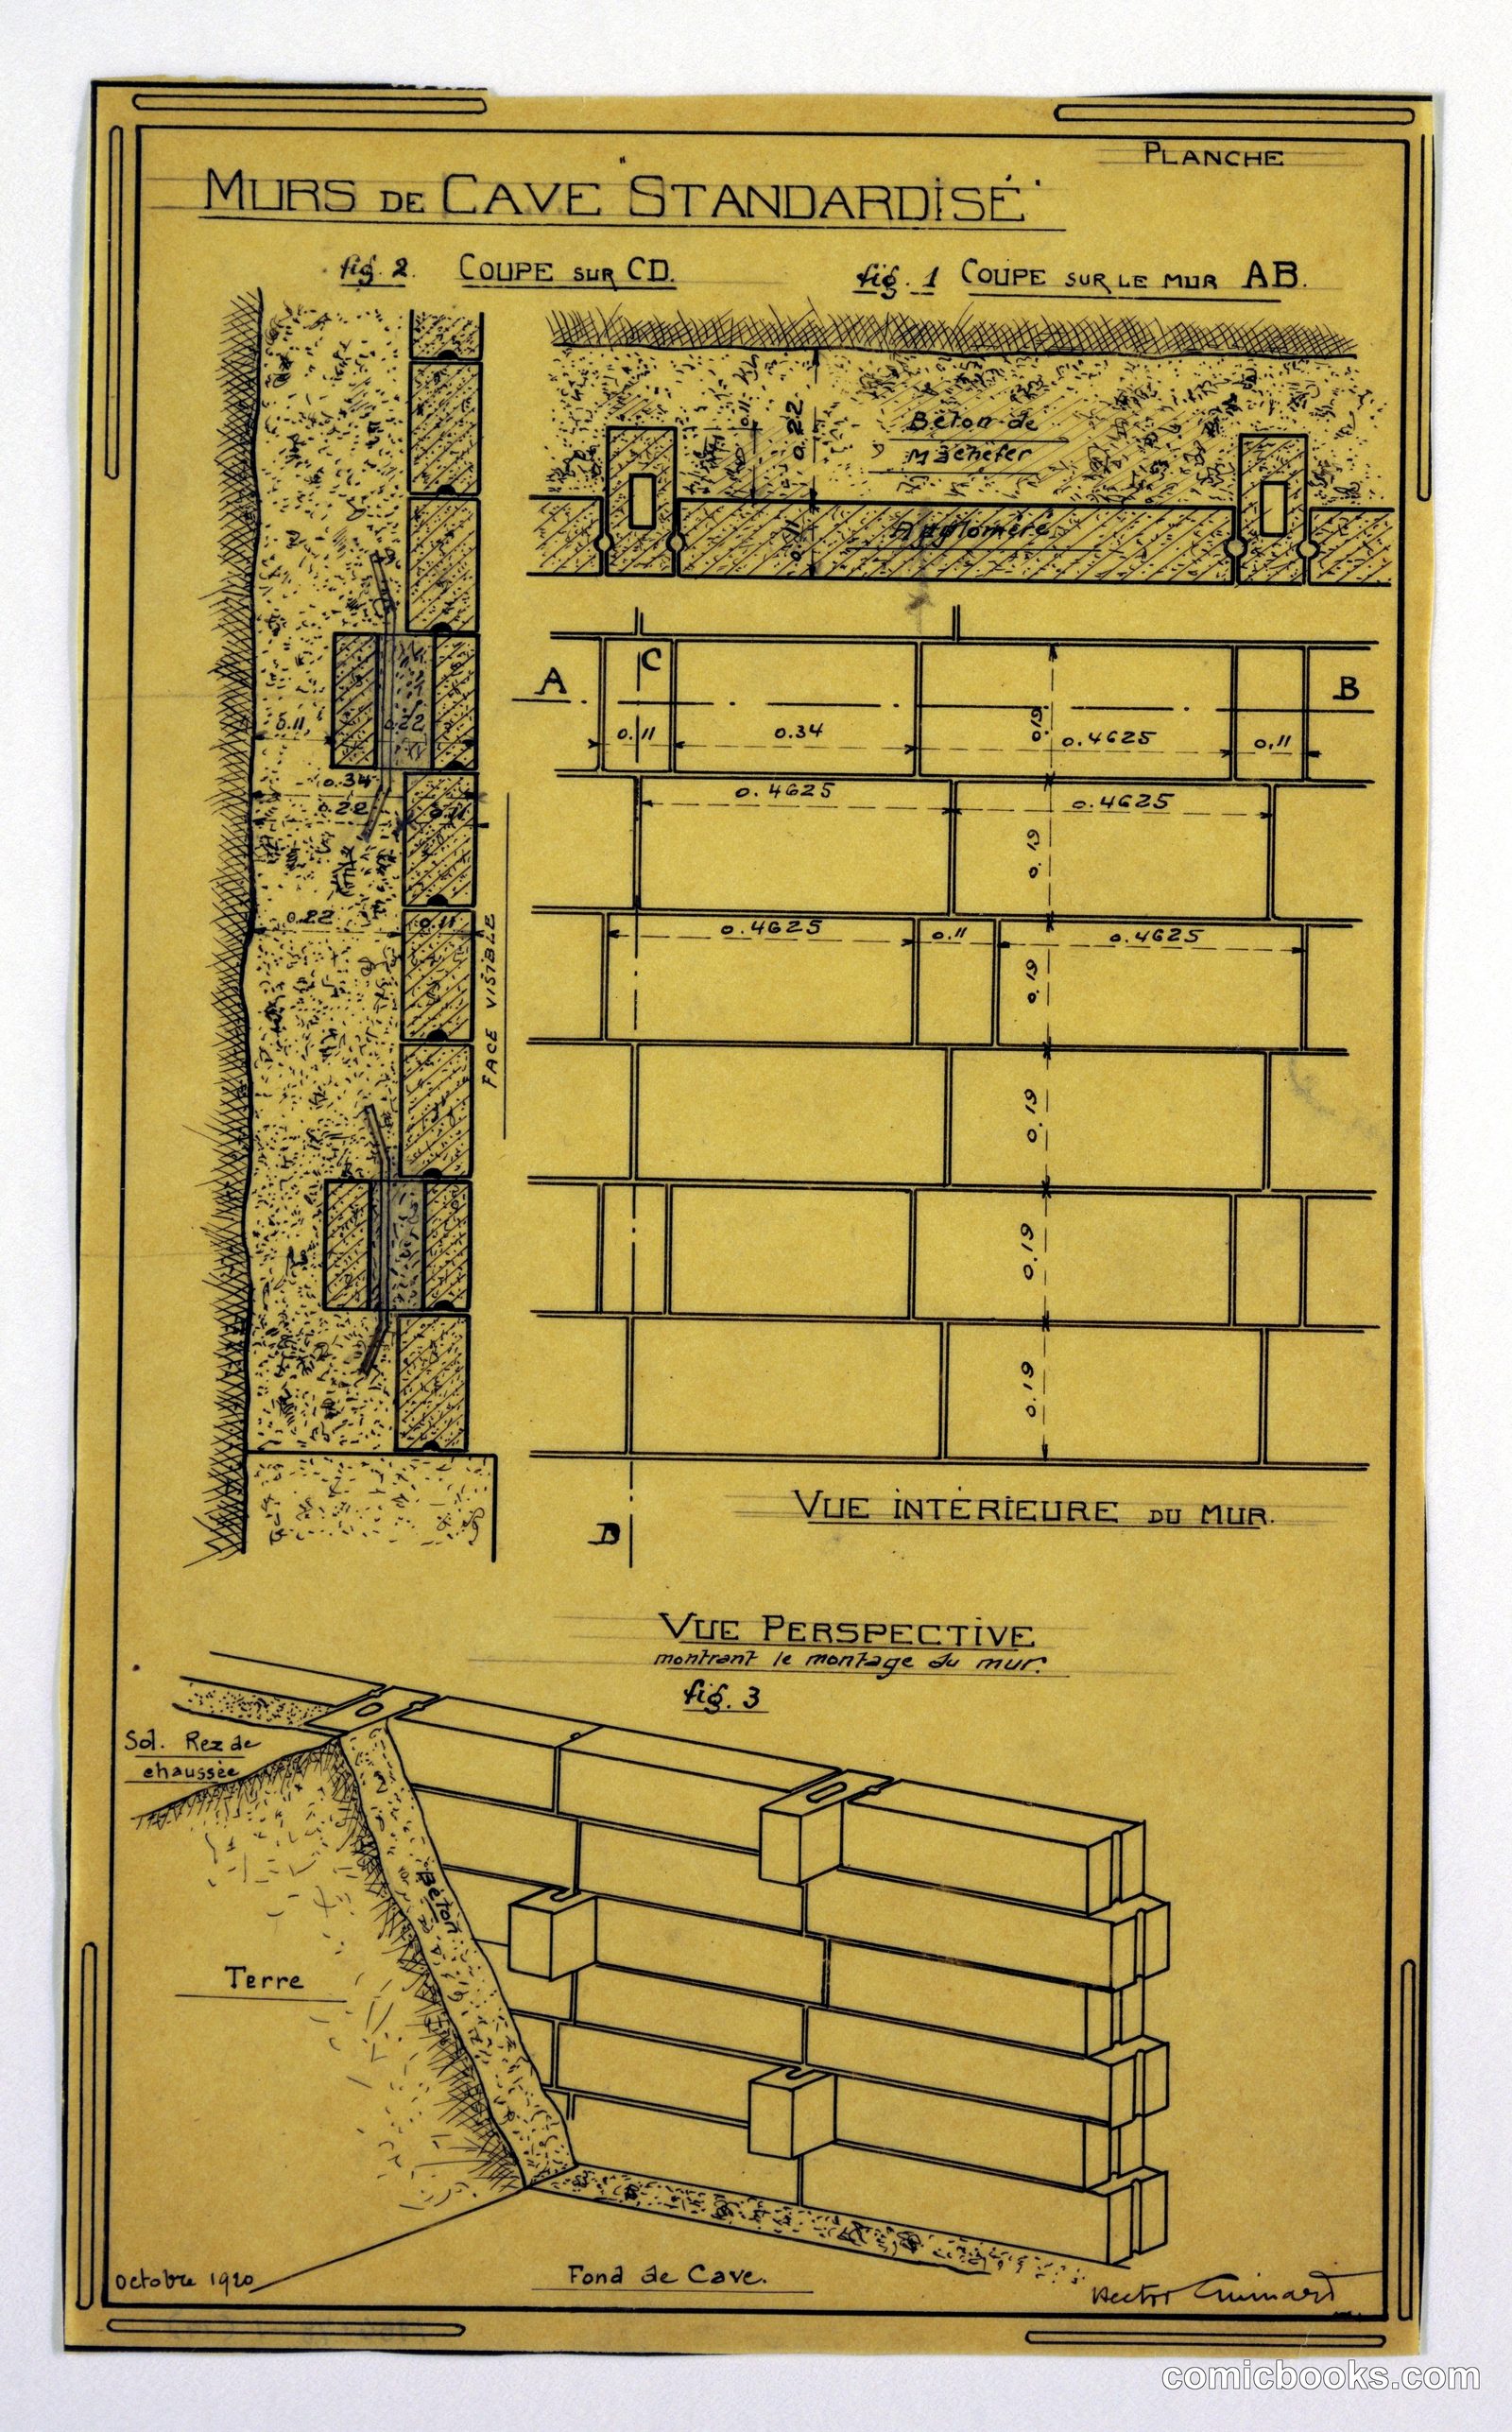
Design for a Standardized Cave Wall (Murs de Cave Standardisé)
Hector Guimard, French, 1867–1942 · 1920
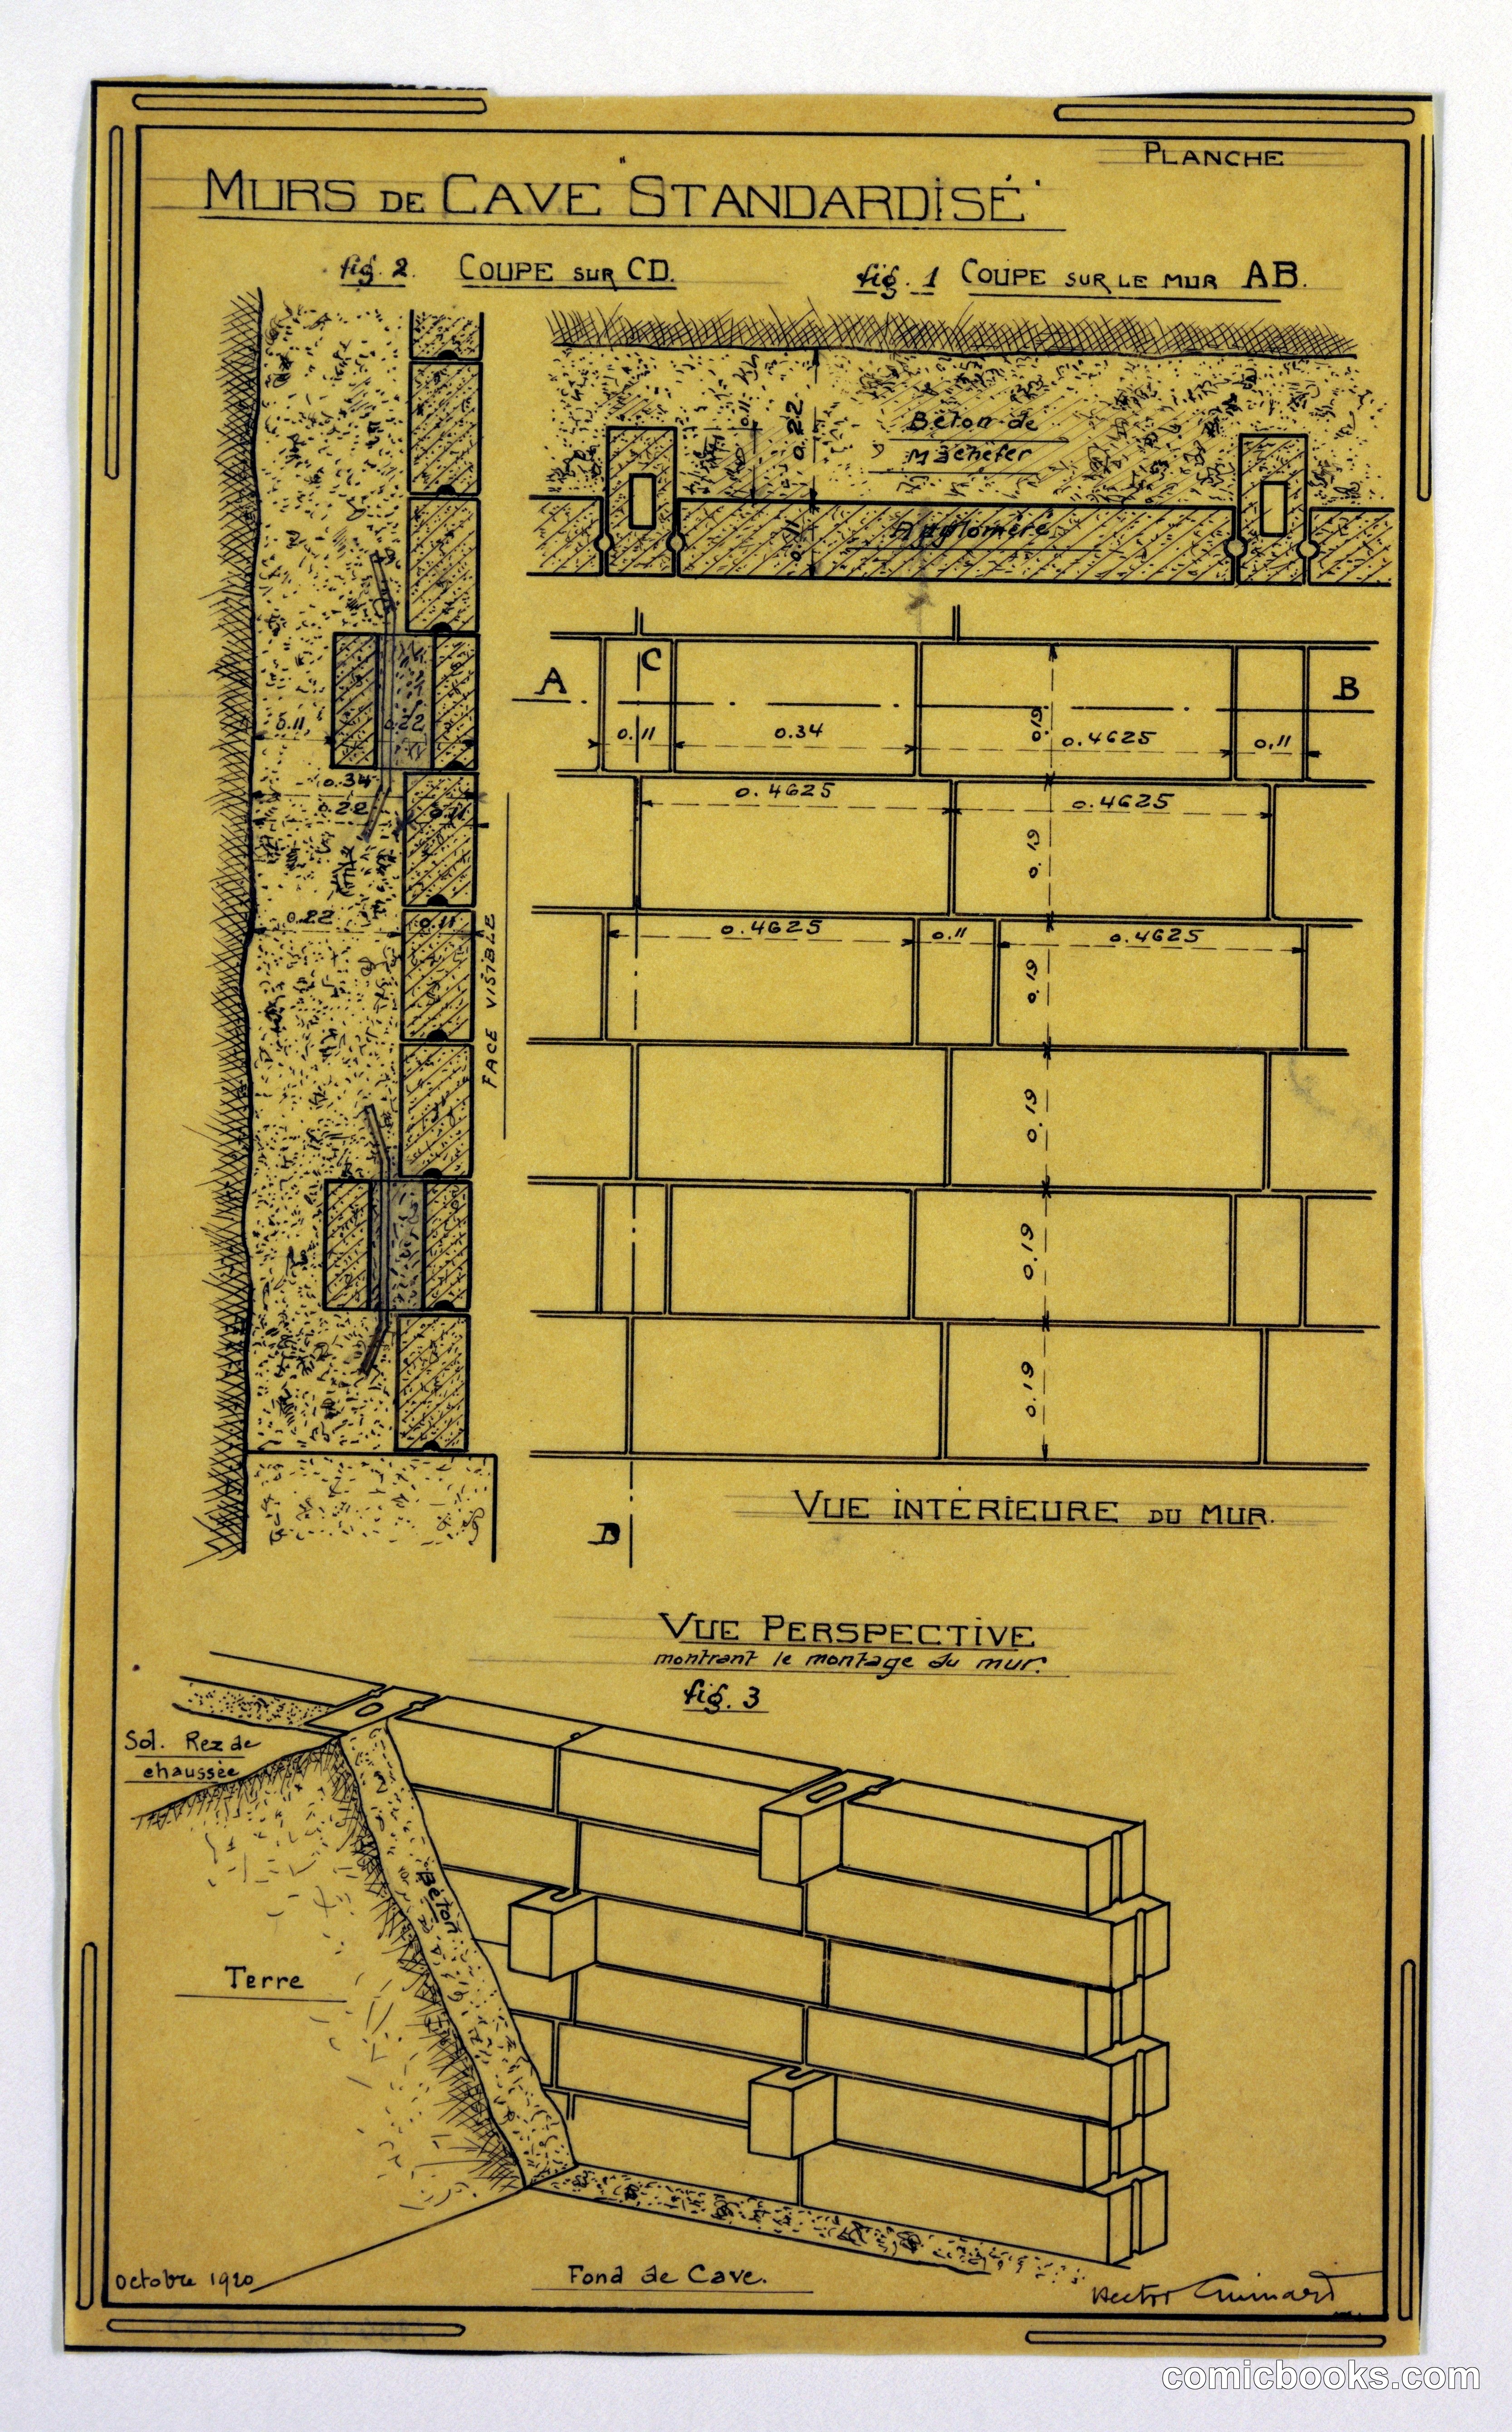
This architectural schematic by Hector Guimard presents a modular storage system for residential cellars, featuring standardized wooden framing and brick construction. The drawing employs technical precision across multiple views: a cross-section (top), elevation plan with measured spacing and intervals, an interior wall perspective, and a three-dimensional rendering showing stacked timber supports against earthen walls. The document reflects early twentieth-century industrial design principles and Guimard's approach to efficient, reproducible domestic architecture. Measurements and construction details are annotated throughout, demonstrating the rationalized building methods that would influence modern residential design and prefabrication practices.
Public domain, restored and presented by comicbooks.com CC0