From the exhibition
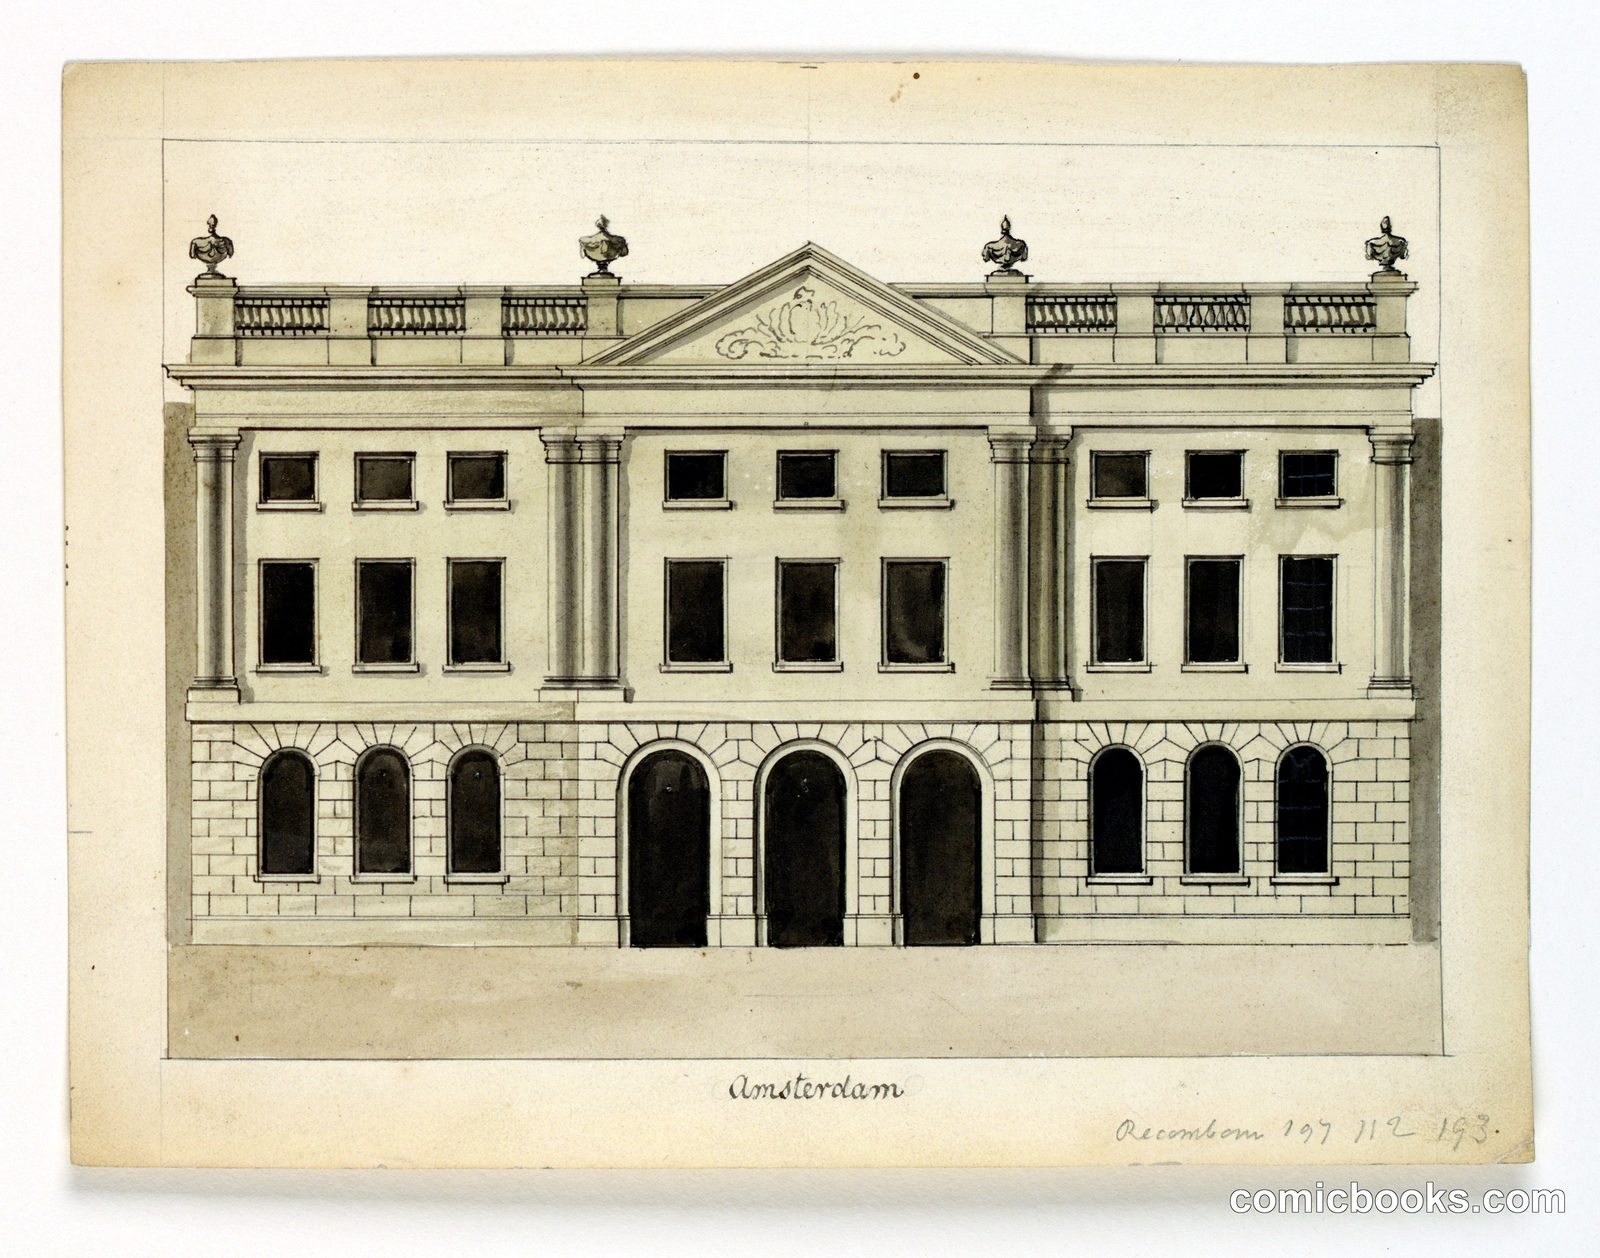
Elevation of the Facade of a Theater, Amsterdam
Cesare Recanatini, Italian, 1823–1893 · 1860
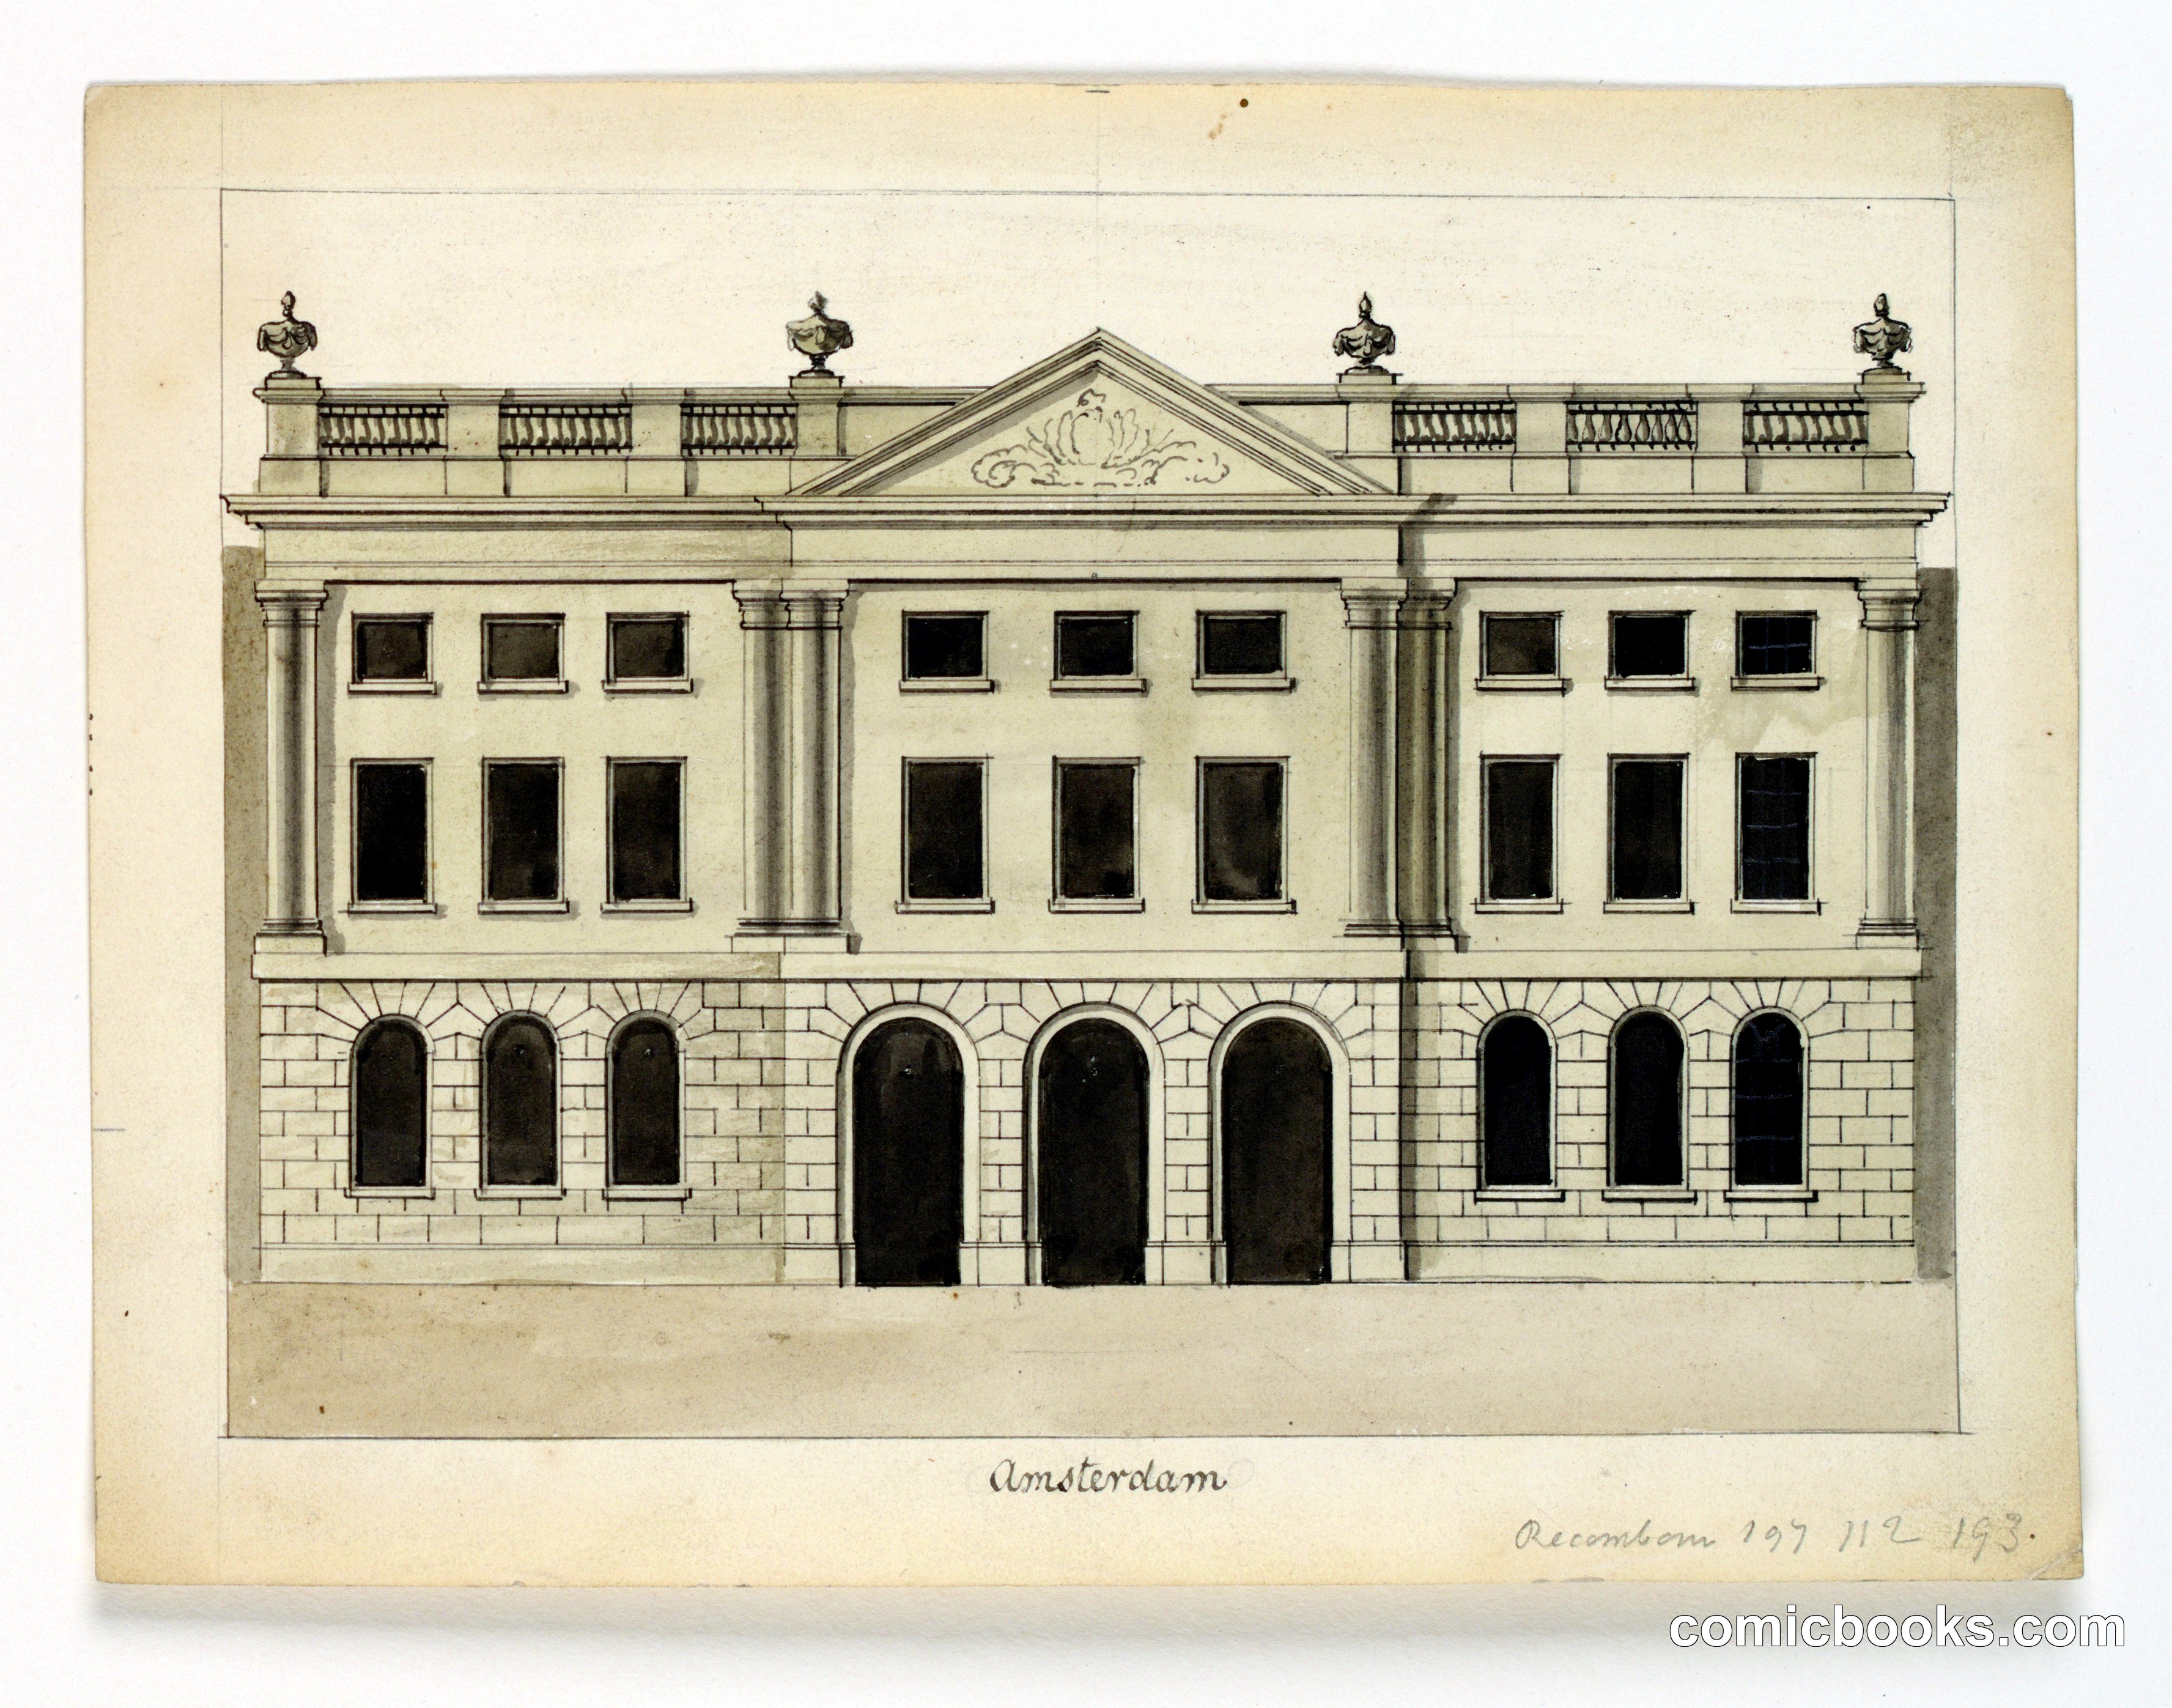
This architectural elevation drawing by Italian architect Cesare Recanatini depicts a three-story theater facade in Amsterdam. The design combines neoclassical elements—a central pediment, classical columns, and balustrade—with Victorian-era solidity. The rusticated stone ground floor houses three monumental arched entrances flanked by smaller arched windows. The upper two stories feature regular gridded windows organized in three vertical bays separated by full-height columns. Ornamental urns crown the roofline. The drawing's precise pen and wash technique exemplifies 19th-century architectural practice, demonstrating how theaters across Europe adapted classical principles to accommodate growing urban audiences and modern theatrical production.
Public domain, restored and presented by comicbooks.com CC0