From the exhibition
Architectural Documentation: Washington Square North Alterations
Maynicke & Franke · March 29, 1922
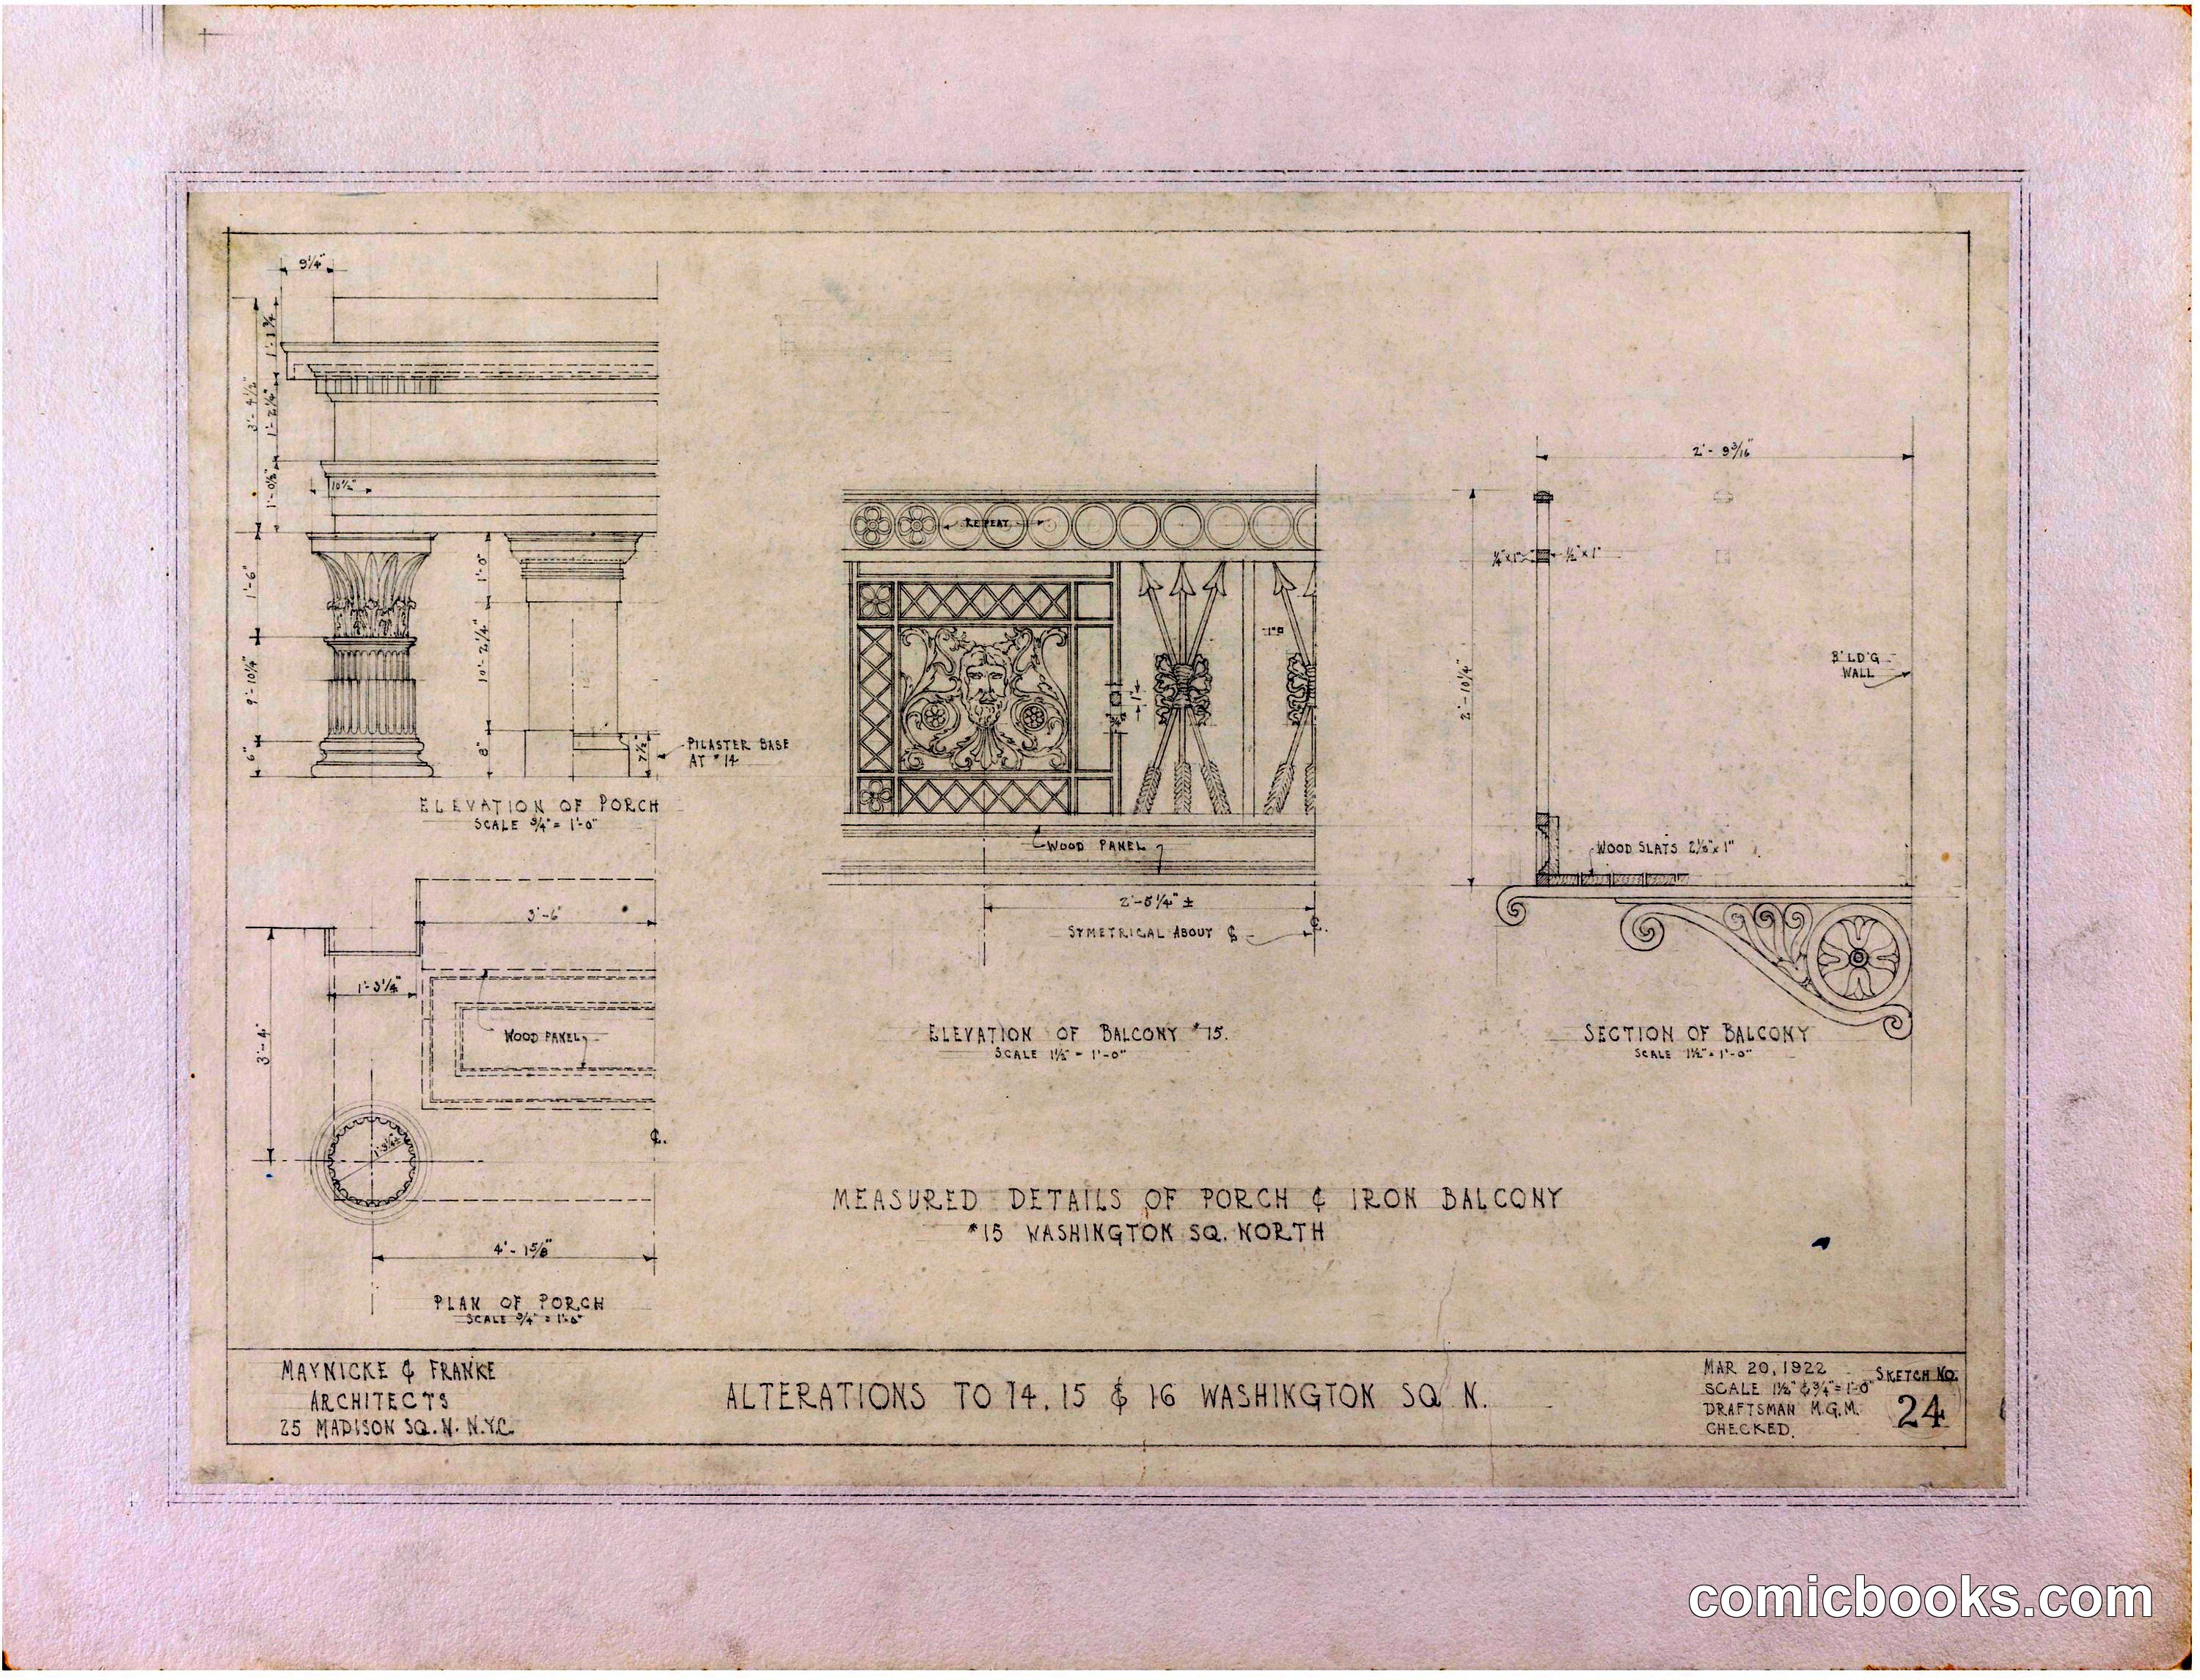
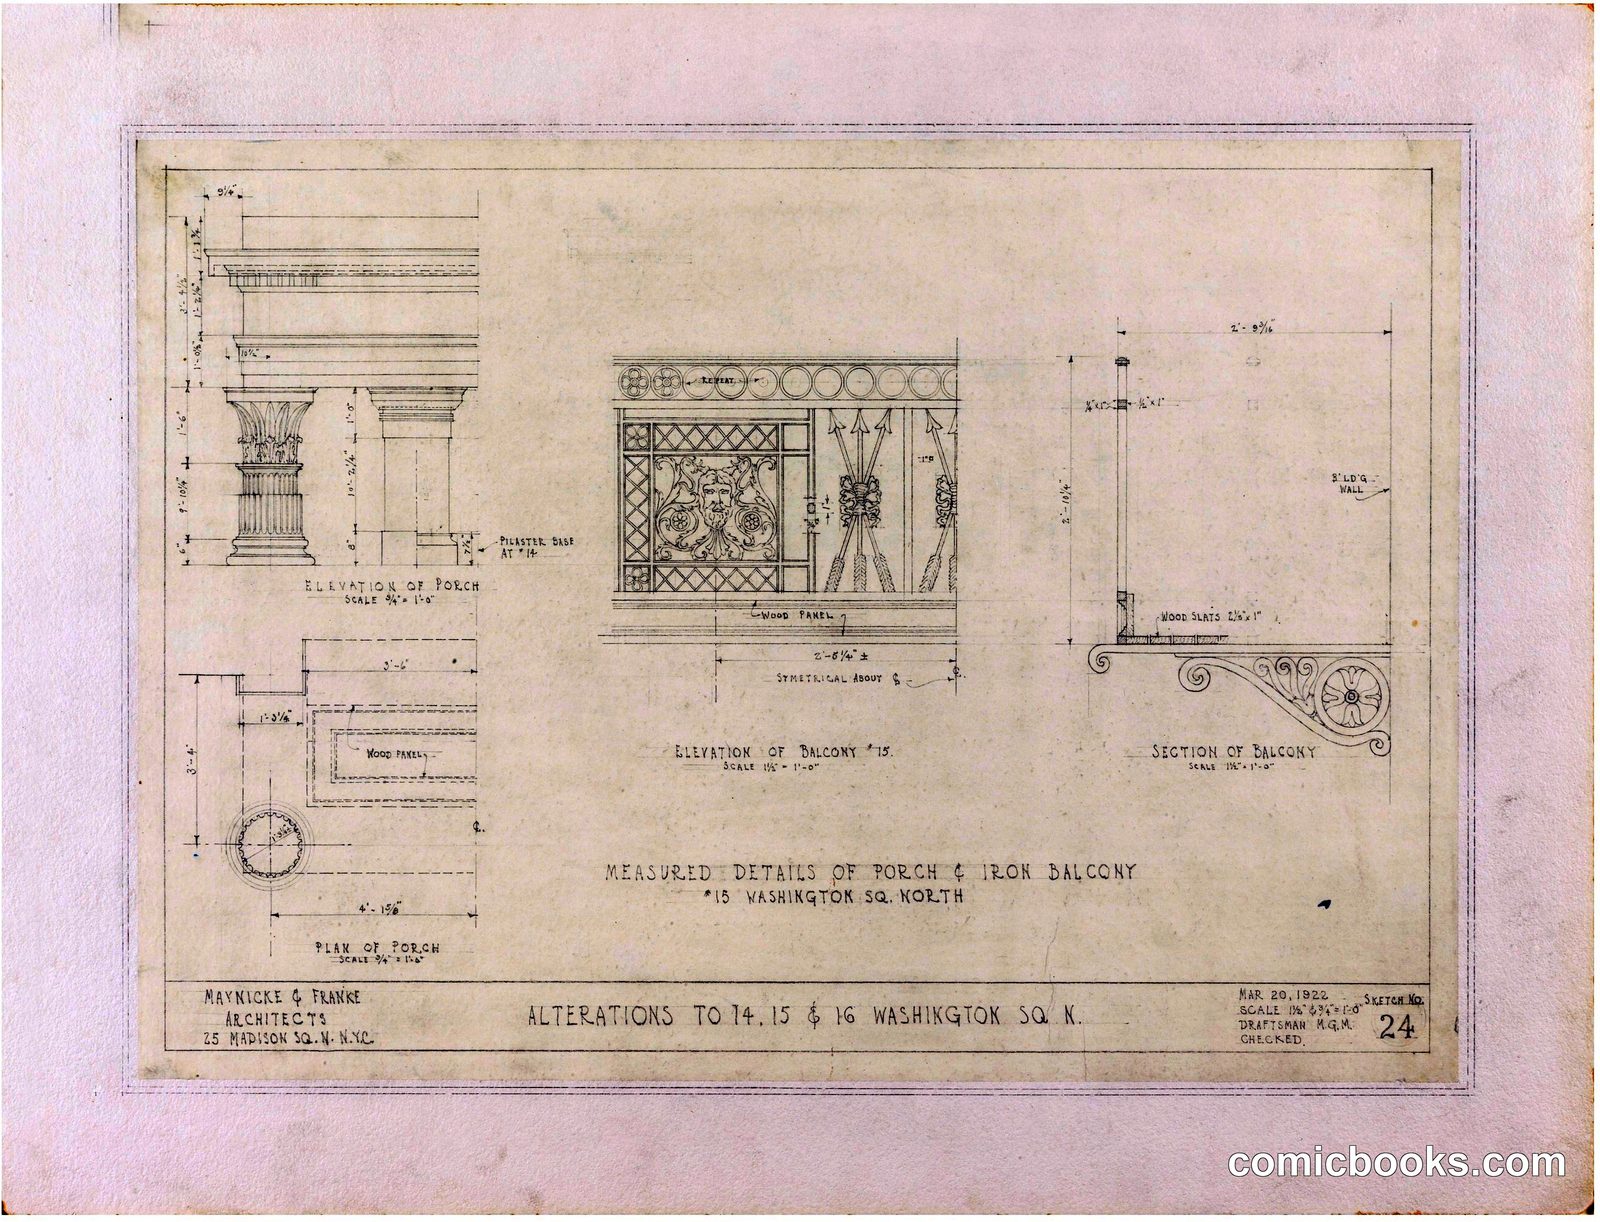
This technical drawing by architects Maynicke & Franke documents structural modifications to a Greenwich Village townhouse. The sheet presents measured details of ornamental ironwork, including a decorative balcony with scrolled brackets and a torch elevation with classical Corinthian capital. The precision drafting—with cross-sections, dimensional annotations, and architectural orders—represents the meticulous documentation practices of early twentieth-century New York architects. Such records preserve evidence of the aesthetic decisions and craftmanship that shaped the city's historic neighborhoods during the Jazz Age.
Public domain, restored and presented by comicbooks.com CC0